
High Precision Metal Fabrication
Services
Micrometer-level custom metal fabrication — integrating high-precision CNC machining, ultra-accurate fiber laser cutting, certified welding, and CMM quality verification to deliver print-ready, tight-tolerance components.
High-Precision Sheet Metal & CNC Component Fabrication
For critical industries such as medical devices, semiconductor equipment, aerospace hardware, and scientific instrumentation, standard commercial fabrication tolerances are simply not enough. A discrepancy of a few hundredths of a millimeter can result in assembly binding, vacuum leaks, or operational system failure.
Conwhole specializes in High Precision Metal Fabrication, engineered specifically for complex components requiring micrometer-level accuracy and strict surface integrity. By pairing state-of-the-art 5-axis CNC machining, high-power fiber laser cutting, and precision press brakes with automated CMM inspection, we ensure every part strictly matches your 3D CAD models and 2D engineering callouts.
Key Takeaways
- Tight Tolerance Capabilities: Precision machining down to ±0.01 mm and sheet metal bending accuracy within ±0.2°.
- Advanced CMM Inspection: Full 3D Coordinate Measuring Machine (CMM) dimensional verification with inspection reports per lot.
- Premium Material Integrity: Certified Stainless Steel (304/316L/17-4PH), Aluminum (6061-T6/7075), Titanium, and Brass with full MTR traceability.
- Zero-Defect Quality Control: documented quality system with 100% First Article Inspection (FAI) and surface roughness verification.
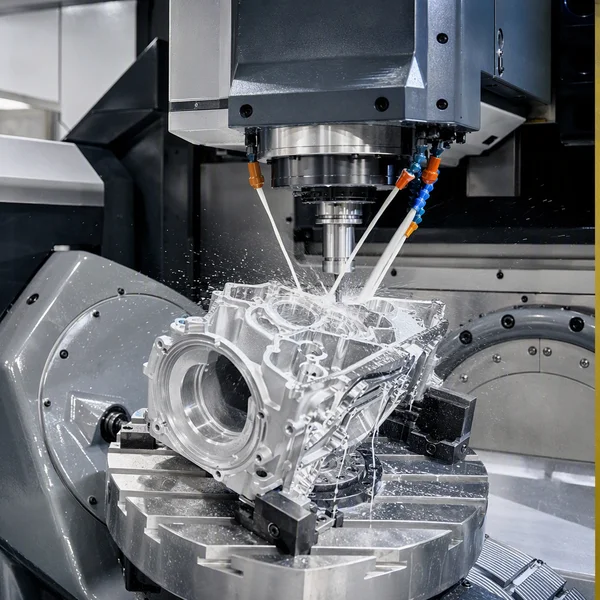
Micrometer-Level CNC Precision Machining
Our multi-axis CNC milling and turning centers achieve exceptional precision on complex prismatic and cylindrical metal components. We handle intricate geometric features, deep cavities, and micro-hole drilling while maintaining tight positional tolerances.
| Parameter / Capability | Technical Specification |
|---|---|
| Machining Accuracy | Positioning accuracy ±0.005 mm; Repeatability ±0.003 mm; Feature tolerance down to ±0.01 mm |
| Equipment Capability | High-speed 3-axis, 4-axis, and 5-axis CNC machining centers, live-tooling CNC lathes |
| Applicable Materials | Aircraft-grade Aluminum (6061-T6, 7075-T6), Stainless Steel (304, 316L, 17-4PH), Titanium Grade 5, Brass |
| Surface Finish Class | Machined surface roughness down to Ra 0.8 µm (Ra 0.4 µm with secondary grinding/polishing) |
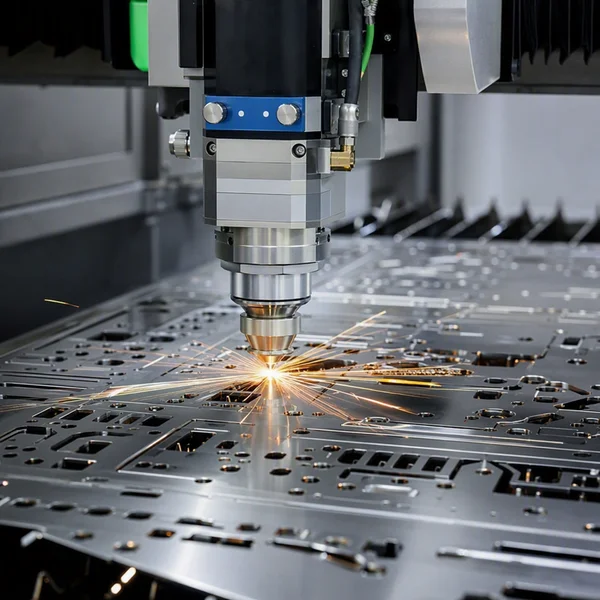
High-Accuracy Fiber Laser Cutting & Bending
Combining high-power fiber lasers with CNC multi-axis press brakes allows ultra-clean edge cuts and precise angular bending without material distortion or heat-affected zone degradation.
| Parameter / Capability | Technical Specification |
|---|---|
| Cutting Precision | Laser kerf positioning accuracy ±0.05 mm; Edge squareness within 0.02 mm/mm sheet thickness |
| Bending Accuracy | Multi-axis CNC backgauge positioning ±0.05 mm; Angle repeatability ±0.2° |
| Material Thickness | Stainless Steel: 0.5–20 mm; Aluminum: 0.5–16 mm; Carbon Steel: 0.5–25 mm |
| Edge Quality | Burr-free cut edges with automatic nitrogen-assist laser gas cutting (zero oxidation layer) |
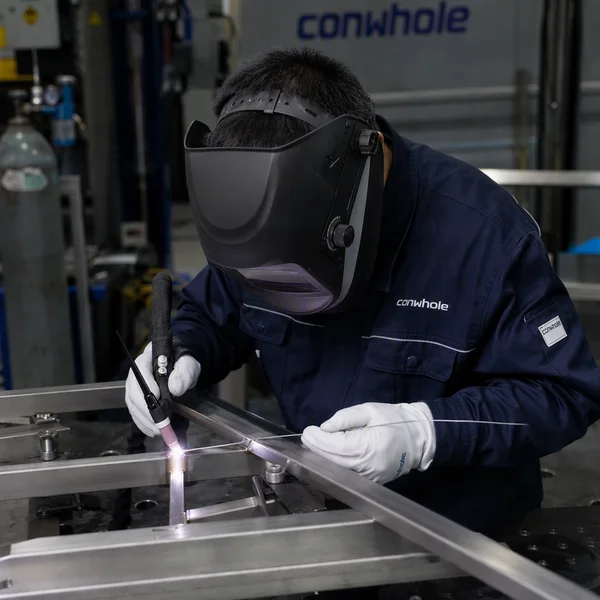
Certified Precision Welding & Assembly
For multi-part precision enclosures and structural frames, our certified welders utilize custom modular 3D fixtures and TIG/MIG welding techniques to minimize thermal distortion and maintain alignment tolerances across welded joints.
| Parameter / Capability | Technical Specification |
|---|---|
| Welding Processes | Precision TIG (GTAW), Micro-TIG, MIG (GMAW), Resistance Spot Welding, Laser Welding |
| Weld Quality Class | AWS D1.1, AWS D1.2, ISO 5817 Level B ultra-clean weld seam requirements |
| Distortion Control | Siegmund/Demmeler 3D modular clamping fixture tables + post-weld stress relieving |
| Secondary Hardware | Precision PEM press-fit hardware, helicoils, studs, and custom dowel pin installation |
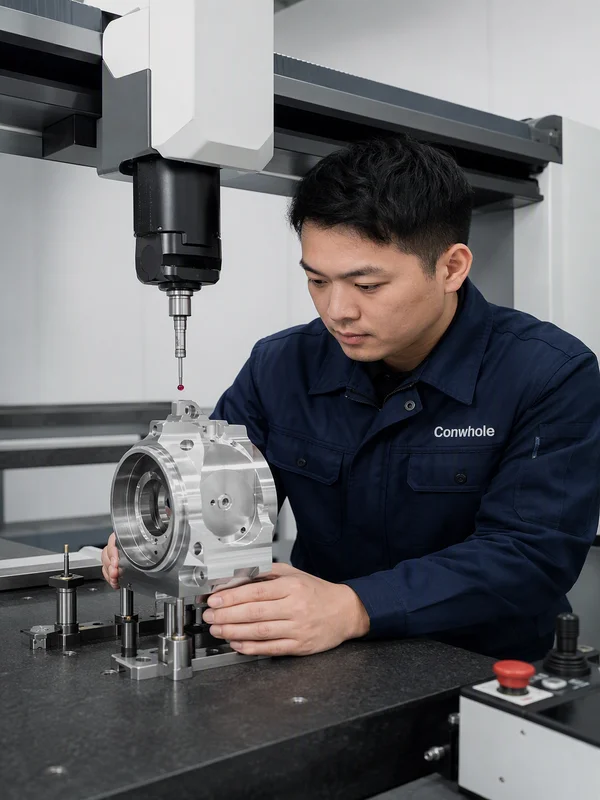
CMM Dimensional Quality Assurance & Surface Finishing
Precision fabrication is incomplete without verifiable inspection. We conduct 100% CMM dimensional audits and offer specialized surface treatments designed for demanding high-tech environments.
| Parameter / Capability | Technical Specification |
|---|---|
| Verification Tools | Hexagon/Zeiss 3D CMM, Optical Measuring Microscope, Roughness Gauges, Coating Gauges |
| Surface Treatments | Type II/III Hard Anodizing, Electropolishing, Passivation (ASTM A967), Bead Blasting, Powder Coating |
| Quality Reports | Full CMM Inspection Certificate, Material Mill Test Report (MTR / EN 10204 3.1), FAI Report |
| Cleanroom Packaging | Ultrasonic cleaning, dust-free protective packaging, vacuum sealing upon request |
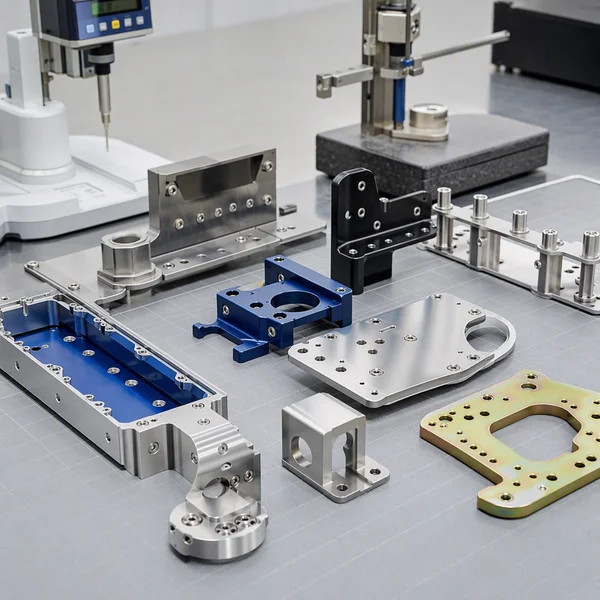
Representative High-Precision Components & Applications
| Category | Representative Custom Components | Precision Processes | Primary Materials |
|---|---|---|---|
| Medical Devices | Surgical instrument chassis, diagnostic housings, enclosure panels | 5-axis CNC machining, passivation, laser marking | Stainless Steel 316L, Titanium |
| Semiconductor Equipment | Vacuum chamber plates, wafer handling brackets, heat sinks | High-precision CNC milling, hard anodizing | Aluminum 6061-T6, Al 7075 |
| Analytical Instruments | Optical bench plates, sensor housings, spectrometer frames | Fine laser cutting, precision CNC, bead blasting | Stainless Steel 304, Aluminum 5052 |
| Robotics & Automation | High-precision robotic arm links, servo motor bases, linear guide mounts | Multi-axis CNC turning & milling, CMM verification | Aluminum 7075-T6, Alloy Steel |
| Aerospace & Defense | Avionics bracketry, lightweight structural ribs, specialized fittings | Precision sheet metal bending, TIG welding | Aluminum 2024/6061, Titanium |
Why Choose Conwhole for High Precision Fabrication?
Micrometer-Level Precision Control
Equipped with high-end multi-axis CNC machinery and state-of-the-art fiber laser systems, we consistently hold tolerances down to ±0.01 mm for complex custom metal components.
100% Verifiable CMM Quality Assurance
Every precision order is audited in our climate-controlled inspection lab using Zeiss/Hexagon CMM equipment, providing comprehensive dimensional reports and full material traceability.
DFM Optimization for Complex Part Engineering
Our senior engineering team reviews 3D CAD drawings to resolve tight-tolerance stack-ups, optimize toolpaths, and eliminate distortion risks before chip-making or laser cutting starts.
Integrated Turnkey Sub-Assembly Delivery
From raw material cutting to custom surface treatments (anodizing, electropolishing) and hardware insertion, we deliver fully finished sub-assemblies ready for immediate line integration.
Q1: What tolerances can Conwhole achieve for high-precision metal parts?
For CNC precision machining, we routinely maintain tight tolerances down to ±0.01 mm (ISO 2768-f). For sheet metal laser cutting and CNC bending, we achieve positional accuracies within ±0.05 mm and angular tolerances within ±0.2°.
Q2: How do you verify dimensional compliance on complex precision components?
We perform 100% CMM (Coordinate Measuring Machine) inspection in a temperature-controlled quality laboratory. CMM dimensional inspection reports, surface roughness measurements, and First Article Inspection (FAI) reports are provided with every batch shipment.
Q3: What materials are available for high-precision metal fabrication?
We process a broad range of high-performance alloys including Stainless Steel (304, 316/316L, 17-4PH), Aluminum (6061-T6, 7075-T6, 5083), Titanium Grade 5, Brass, Copper, and Alloy Steels. All raw materials come with full Mill Test Reports (MTR / EN 10204 3.1).
Q4: How do you prevent thermal distortion during precision welding?
We utilize modular 3D clamping fixture tables (Siegmund/Demmeler), low-heat TIG/laser welding techniques, and strategic stitch welding sequences. Post-weld stress relieving or precision machining is applied when ultra-flat reference surfaces are required.
Q5: Can Conwhole assist with DFM optimization for tight-tolerance designs?
Yes. Our mechanical engineering team conducts a thorough DFM (Design for Manufacturability) analysis prior to production. We evaluate feature clearances, tool reach, bend radii, and tolerance stack-ups to optimize manufacturability and lower piece-part costs.
Q6: What surface treatments do you offer for precision components?
We provide specialized surface finishing including Type II/III hard anodizing, electropolishing, chemical passivation (ASTM A967), bead blasting, zinc/nickel plating, and custom powder coating with salt spray testing validation.
Q7: What is the typical lead time for high-precision prototype and production runs?
Standard prototype turnaround is 5 to 7 business days following CAD approval. Low-volume and full-scale OEM production runs typically ship within 2 to 3 weeks depending on secondary finishing and sub-assembly complexity.
Q8: How do I request a quote for high-precision custom fabrication?
Simply submit your 3D CAD files (.STEP, .IGES) and 2D drawings (.PDF, .DXF) with tolerance callouts through our website quote form. Our engineering estimating team will provide a detailed quote and DFM feedback within 24 hours.