
Quality Control in Custom Metal Fabrication
CMM dimensional inspection, first article inspection reports, material traceability, and documented inspection data — the quality evidence that separates repeatable metal fabrication suppliers from one-off shops.
Key Takeaways for Procurement & Engineering Teams
1. Dimensional Verification: CMM measurement delivers ±0.005 mm accuracy on critical features, replacing manual calipers for GD&T tolerances and complex 3D geometry.
2. First Article Inspection (FAI): A formal FAI report documents that the first production run meets every drawing requirement before full production is released.
3. Material Certification & Traceability: EN 10204 3.1 MTR certificates and XRF alloy verification document the exact grade delivered, so the material matches the drawing — not just the invoice.
4. In-Process Control: Hardness, roughness, and dimensional spot checks during production catch drift before it reaches the final audit.
Quality Is Evidence, Not a Claim
Every custom metal part has a tolerance, a material spec, and a finish requirement. The difference between a part that fits and one that fails is how well the supplier verifies those requirements — and how well that verification is documented. This guide walks through the four pillars of metal fabrication quality control: dimensional inspection, first article approval, material certification, and in-process control.
For sourcing teams, quality evidence is the single strongest predictor of delivered conformance. Requiring the right inspection methods and certificates up front eliminates the rework, rejects, and line-down costs that erode the savings of a low unit price.
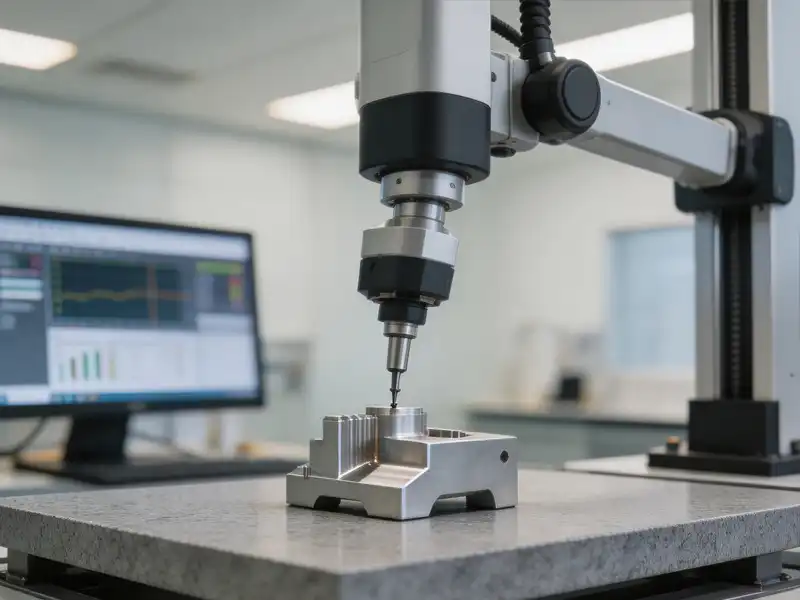
CMM Dimensional Inspection
| Check Type | Method | Typical Accuracy |
|---|---|---|
| GD&T tolerances | CMM probing | ±0.005 mm |
| Hole position / true position | CMM probe array | ±0.01 mm |
| Surface profile / flatness | Scanning CMM | ±0.01 mm |
| Rapid batch sampling | Calipers / gauges | ±0.02 mm |
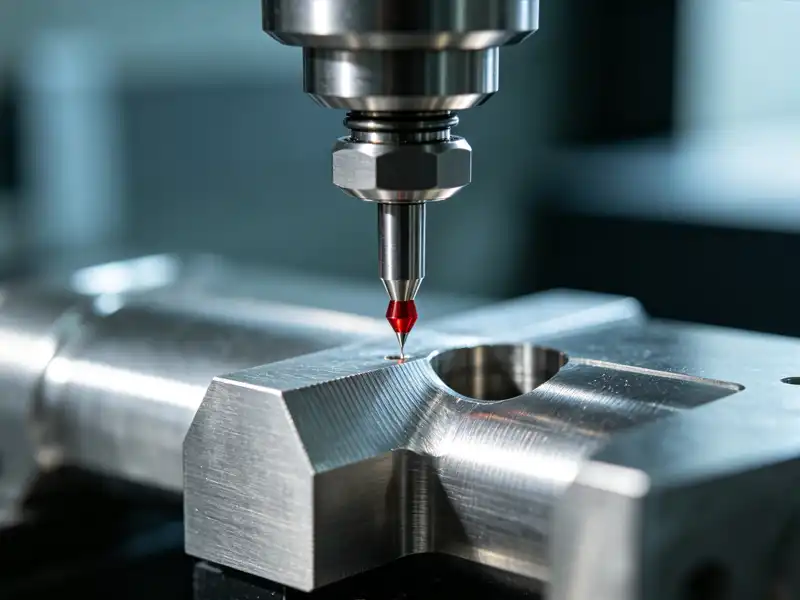
First Article Inspection (FAI) Reports
| FAI Section | What It Documents |
|---|---|
| Dimensional report | Every drawing dimension measured vs tolerance |
| Material certification | Alloy / grade match to spec (MTR) |
| Finish & appearance | Coating, plating, surface condition |
| Functional check | Fit, assembly, and function verification |
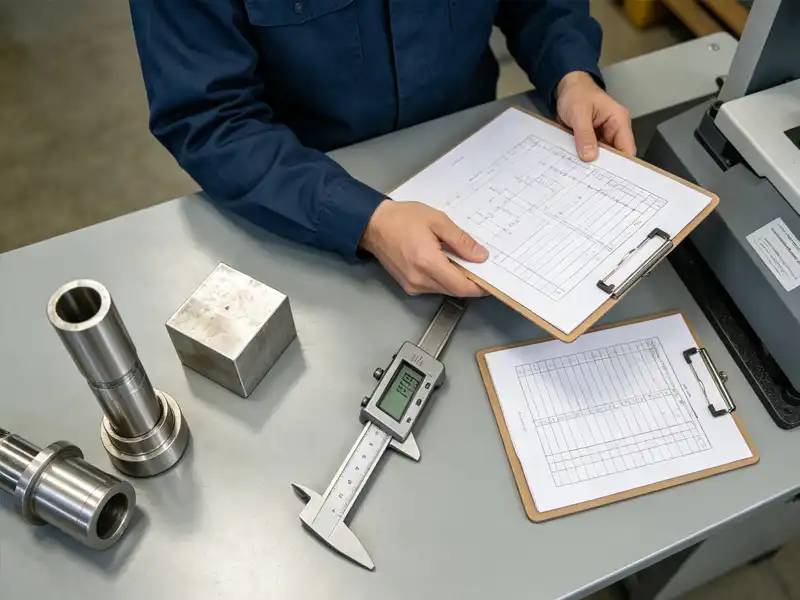
Quality Documentation & Verification Matrix
Match the quality deliverable to your requirement. From CMM dimensional reports to EN 10204 3.1 material test certificates, these documents prove the part matches the drawing — and separate repeatable suppliers from one-off shops.
| Deliverable | What It Proves | Required For |
|---|---|---|
| CMM dimensional report | Measured values vs drawing tolerances | Tight-tolerance & GD&T parts |
| First Article Inspection (FAI) | First-run conformance to every requirement | New production launches |
| EN 10204 3.1 MTR | Material test report / traceability | Structural, pressure & safety-critical parts |
| XRF / hardness (in-process) | Alloy & mechanical verification | Incoming material & heat-treated parts |
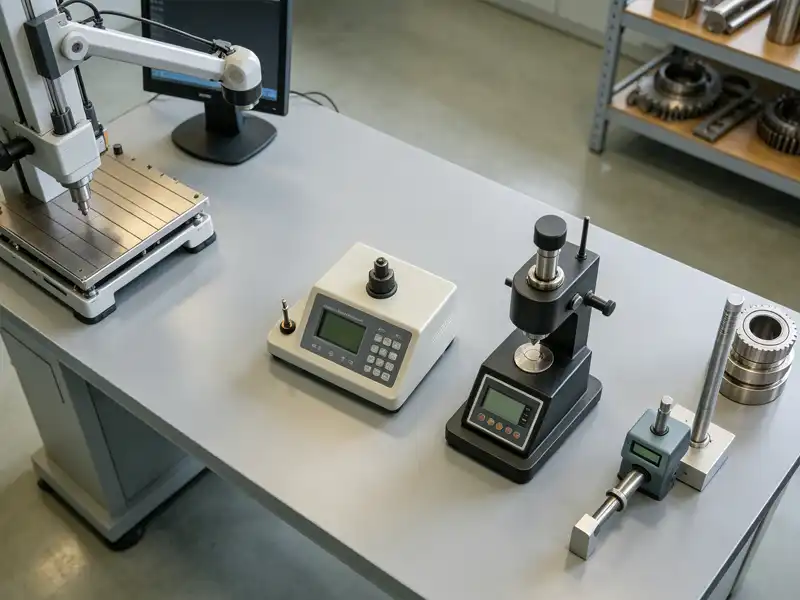
Why Choose Conwhole for Quality Assurance
Documented Dimensional Reports
CMM and gauge inspection data delivered with every batch — not just a certificate, but measured values per drawing dimension.
Full Material Traceability
EN 10204 3.1 MTR certificates and XRF alloy verification ensure the specified grade is actually delivered.
FAI Before Full Production
First article approval gates mass production, catching issues before they become expensive batches.
In-Process Inspection
Hardness, roughness, and dimensional spot checks during production prevent drift before the final audit.
Q1: What dimensional tolerance can Conwhole guarantee?
CMM inspection achieves ±0.005 mm on critical features; standard sheet metal and machining tolerances are ±0.1 mm and ±0.02 mm respectively, verified against your drawing.
Q2: Do you provide first article inspection (FAI) reports?
Yes. Every new production run begins with a formal FAI documenting dimensions, material, finish, and function before full production is released.
Q3: What quality documents does Conwhole provide?
CMM dimensional reports, first article inspection (FAI) documents, EN 10204 3.1 material test certificates, and XRF alloy verification — delivered with every batch so the part is verifiable against your drawing.
Q4: How do you verify incoming raw material?
Incoming material is checked against mill certificates and verified by XRF alloy analysis and hardness testing before it enters production.
Q5: Can I request inspection data with my order?
Absolutely. CMM dimensional reports, FAI documents, and material certificates are standard deliverables and can be tailored to your PPAP or incoming-inspection requirements.
Ready to Verify Your Parts to Spec?
Send your STEP files, 2D drawings, or tolerance requirements. Conwhole’s quality team will provide an inspection plan, FAI documentation, and a unit price quotation within 24 hours.